Commercial Metal Buildings
Larger commercial metal buildings coordinated around operations, site requirements, and long-term value.
Start Your Project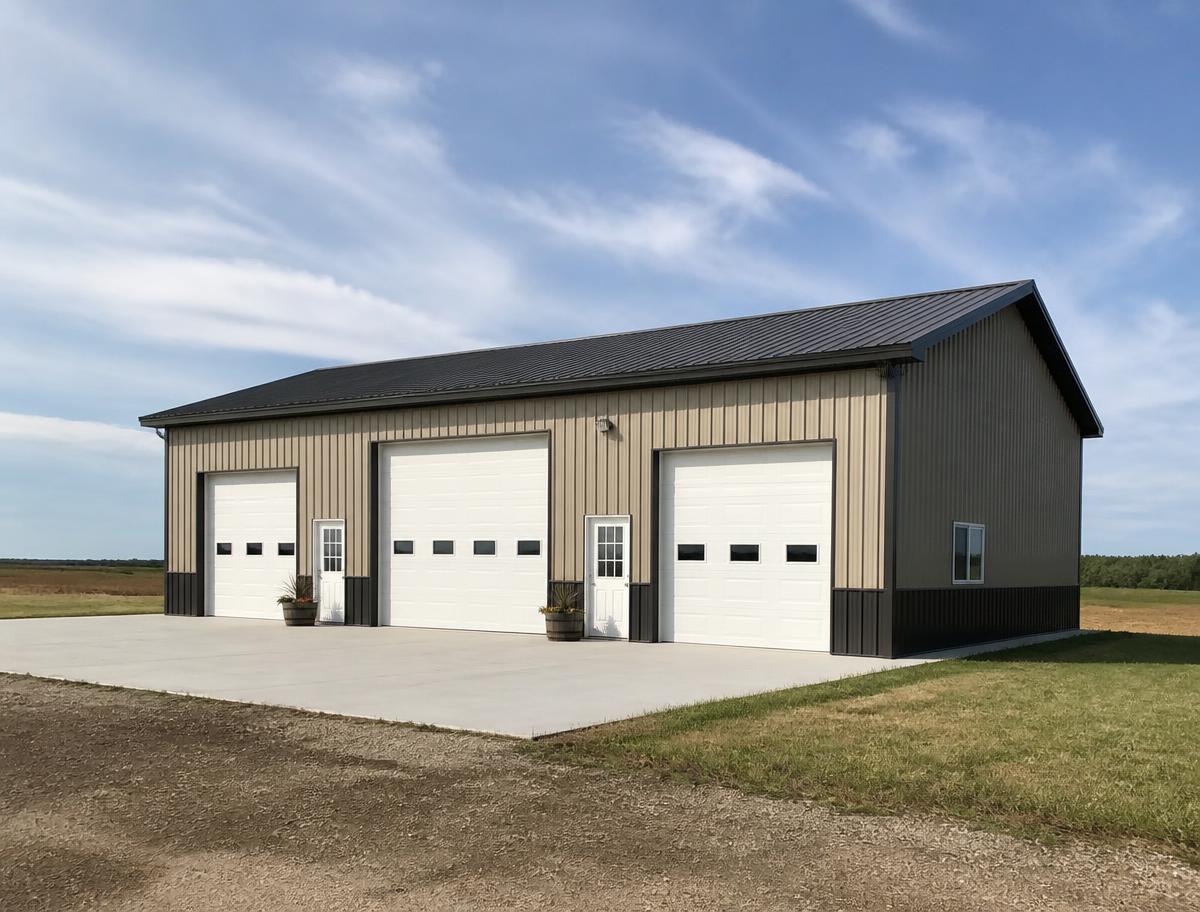
MGM supports commercial shops, warehouses, industrial buildings, equipment facilities, and other custom metal building projects requiring careful planning and coordination across multiple stages.
Structural systems, including post-frame where appropriate, are considered in the context of clear spans, loads, access, foundations, utilities, code requirements, exterior finishes, and operational needs.
How the project moves forward
- 1
Initial Consultation
We start with your goals, intended use, location, approximate building size, desired level of finish, and the priorities shaping your project.
- 2
Site Review & Project Planning
We review site conditions, access, foundations, utilities, drainage, and how the building should be positioned and used before the plan moves forward.
- 3
Design / Engineering / Estimate
The building concept, layout, structural requirements, finishes, and project scope are developed into a coordinated plan and estimate for review.
- 4
Permits, Site Work & Materials
Required permitting, site preparation, excavation, foundations, utility coordination, and material scheduling are organized around the approved project scope.
- 5
Construction, Trade Coordination & Handoff
MGM coordinates construction, participating trades, project updates, final finishing, and the completion walkthrough through one accountable point of contact.
Planning a commercial metal buildings build?
Tell us about your site, building requirements, and goals. We'll help define the next steps.