Barndominiums / Metal Building Homes
Custom residential metal buildings designed around your property, lifestyle, and long-term plans.
Start Your Project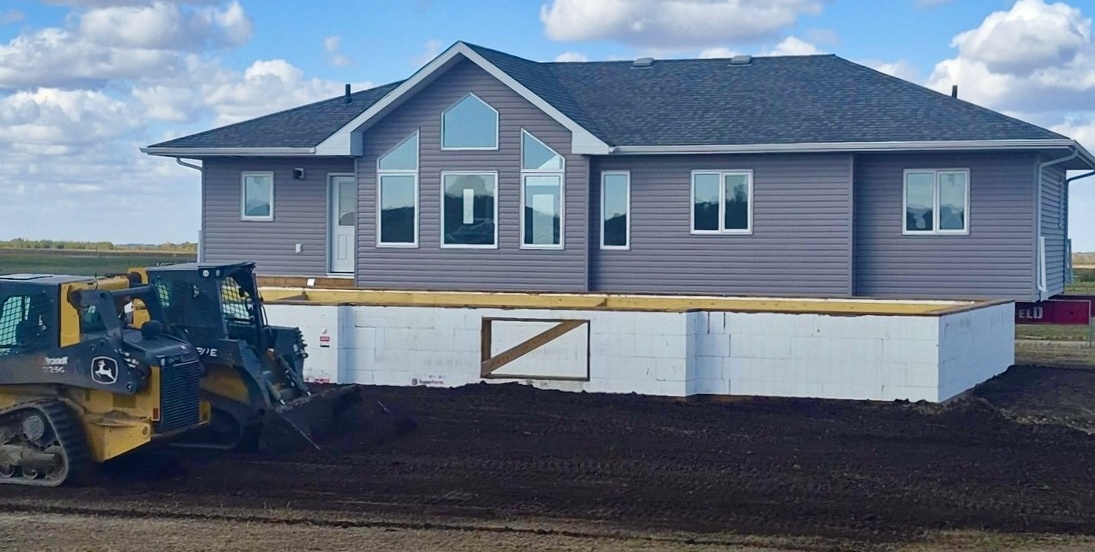
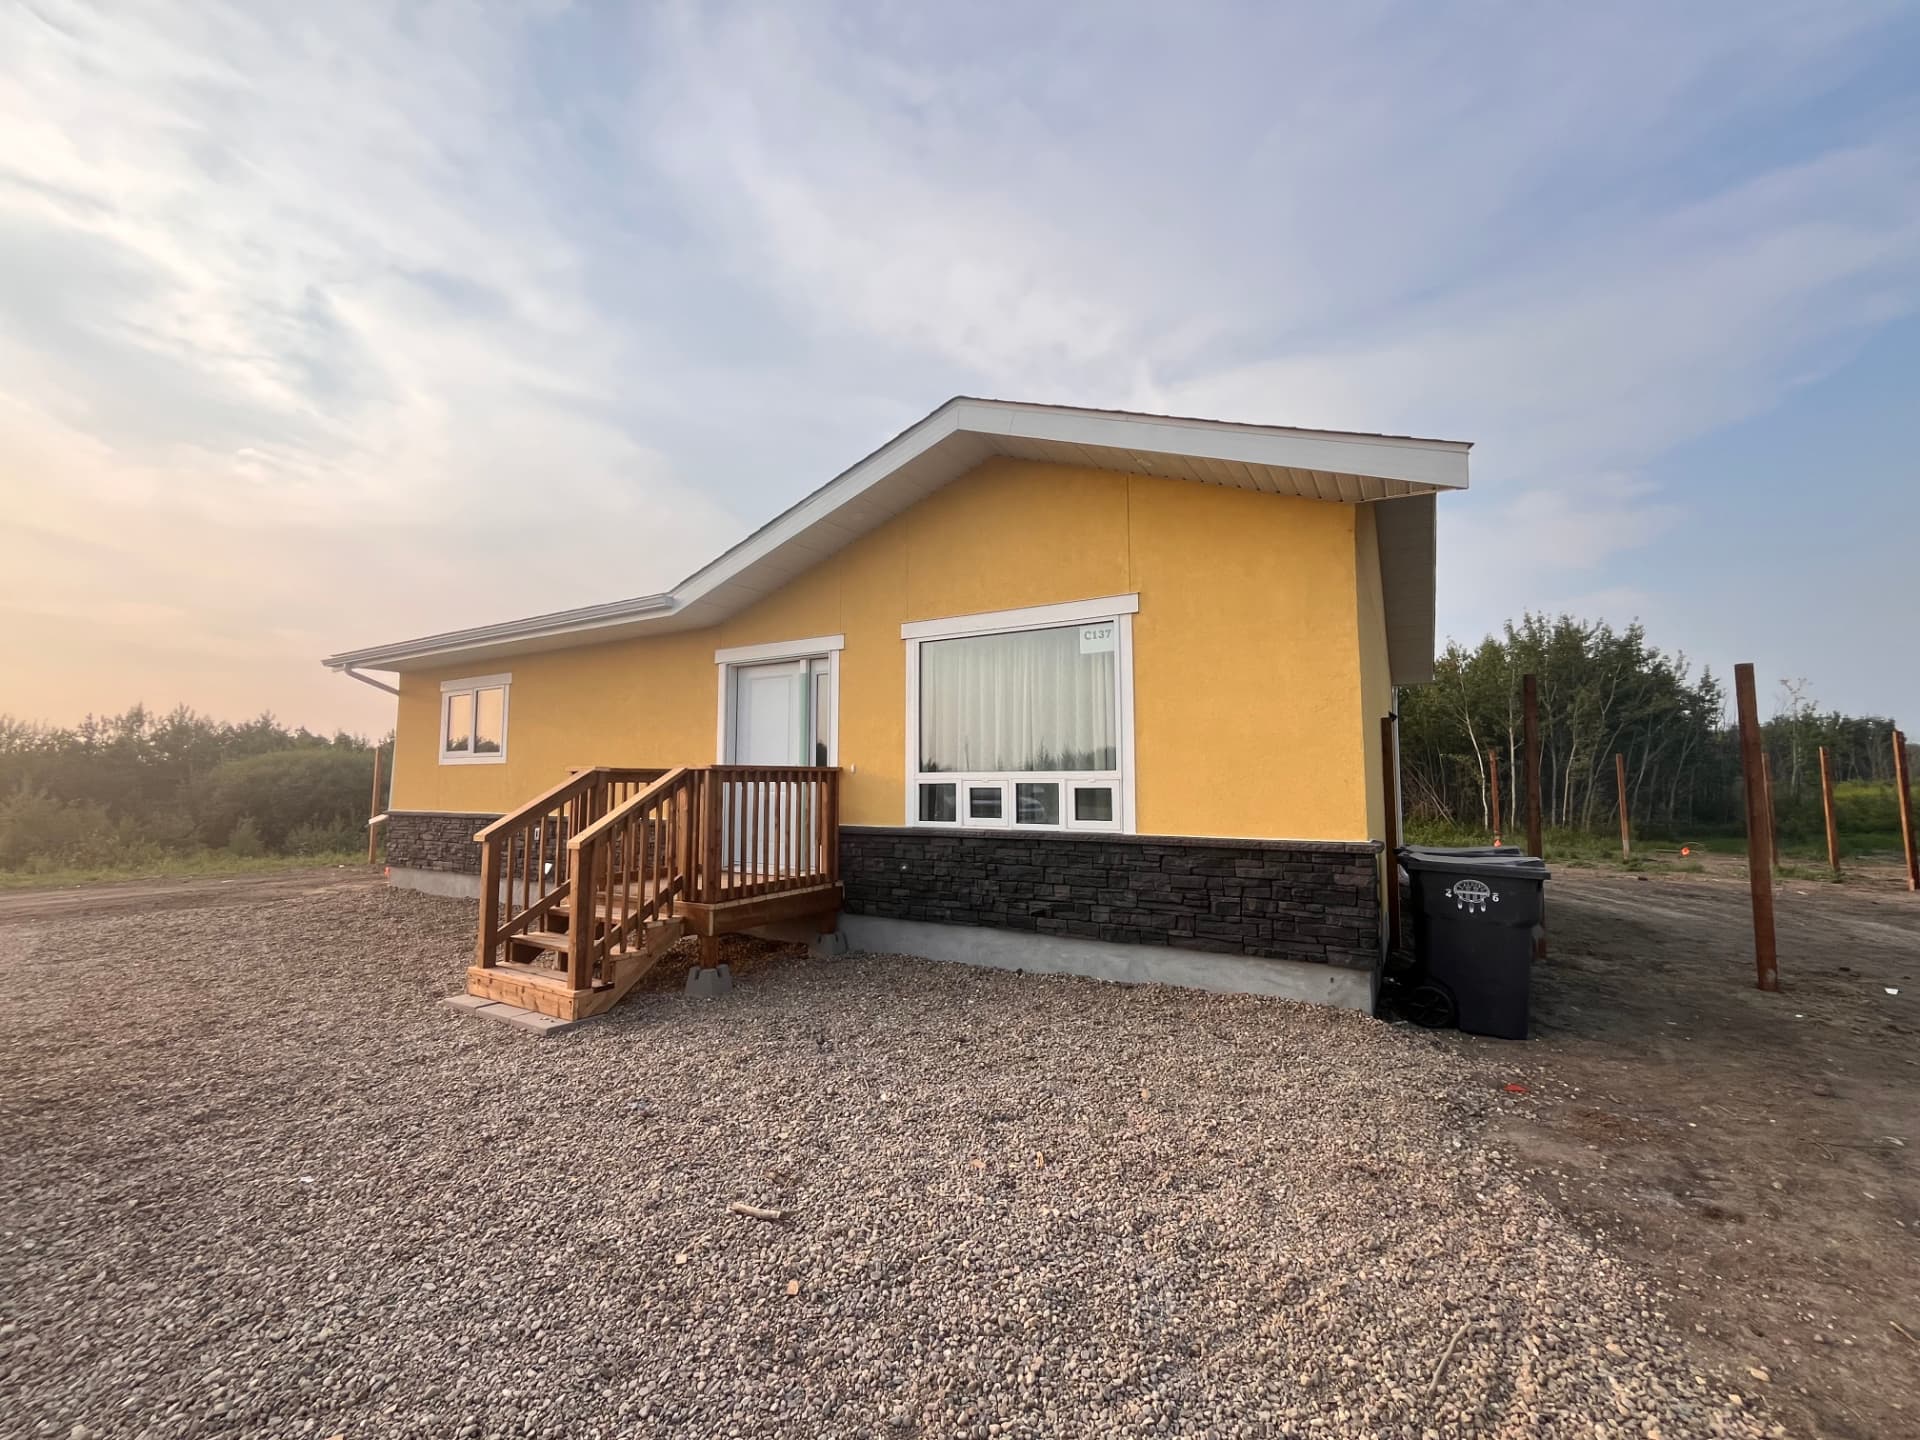
MGM plans larger residential projects with flexible interior layouts, generous living and working areas, durable Prairie-ready construction, and exterior and interior finishes selected for the property and owner.
Each project begins with the overall footprint, site conditions, structural needs, room and shop layout, utilities, and desired finish. MGM helps coordinate the major stages from early planning and site work through construction and completion.
How the project moves forward
- 1
Initial Consultation
We start with your goals, intended use, location, approximate building size, desired level of finish, and the priorities shaping your project.
- 2
Site Review & Project Planning
We review site conditions, access, foundations, utilities, drainage, and how the building should be positioned and used before the plan moves forward.
- 3
Design / Engineering / Estimate
The building concept, layout, structural requirements, finishes, and project scope are developed into a coordinated plan and estimate for review.
- 4
Permits, Site Work & Materials
Required permitting, site preparation, excavation, foundations, utility coordination, and material scheduling are organized around the approved project scope.
- 5
Construction, Trade Coordination & Handoff
MGM coordinates construction, participating trades, project updates, final finishing, and the completion walkthrough through one accountable point of contact.
Planning a barndominiums / metal building homes build?
Tell us about your site, building requirements, and goals. We'll help define the next steps.